All we need to get started is your plan
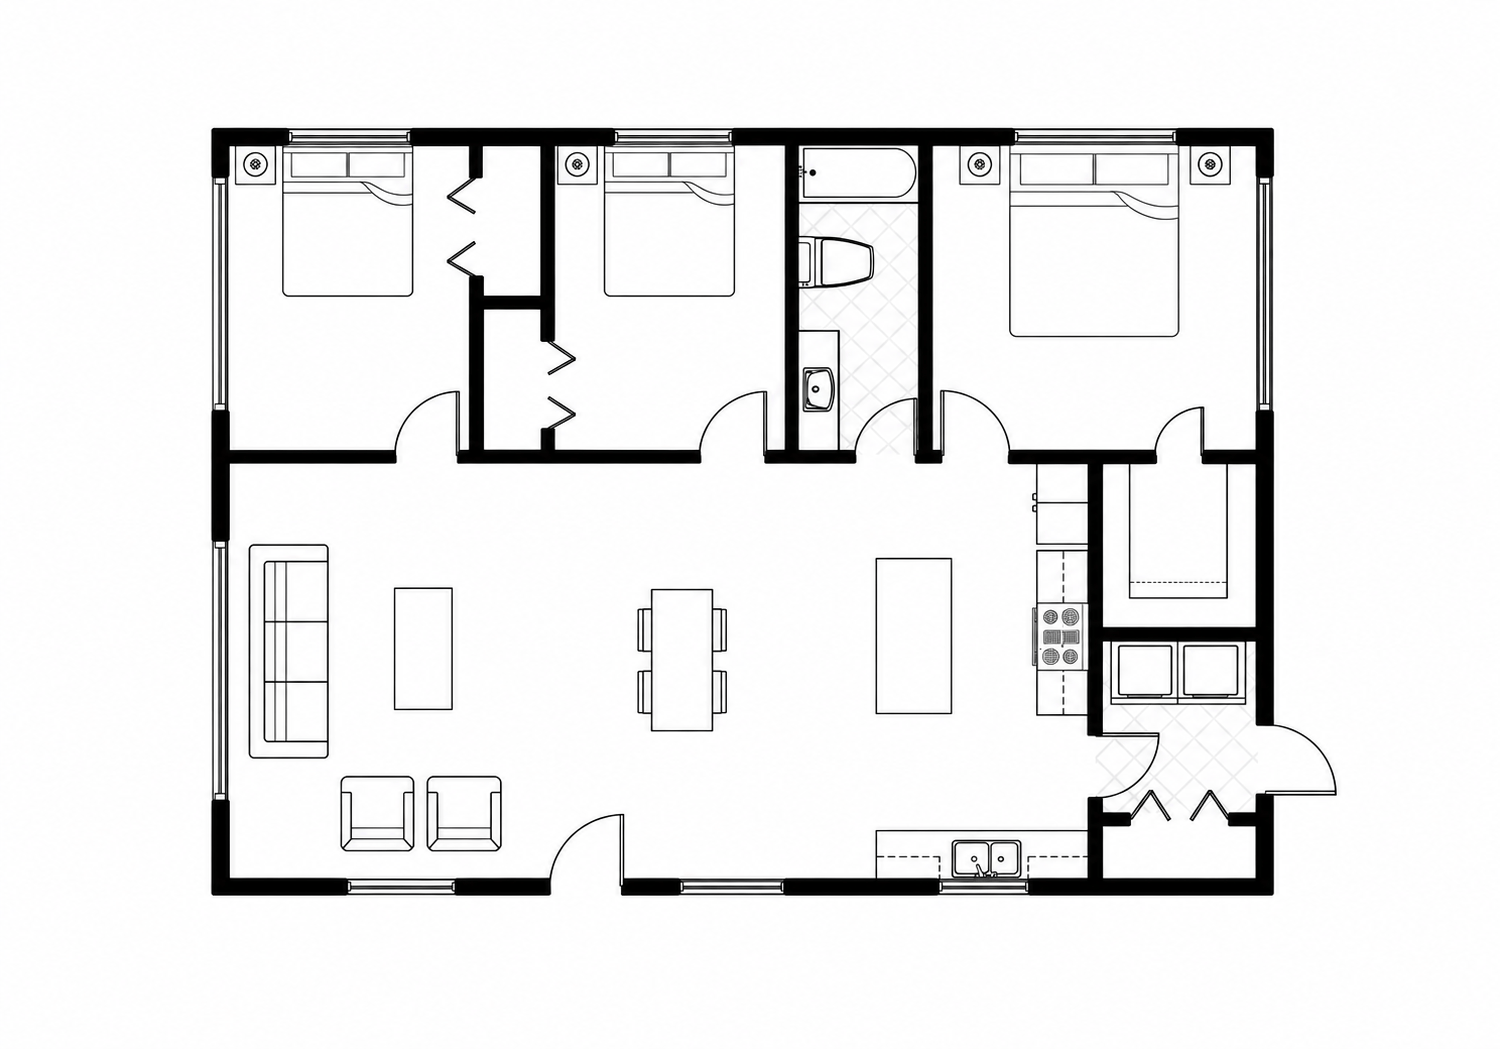
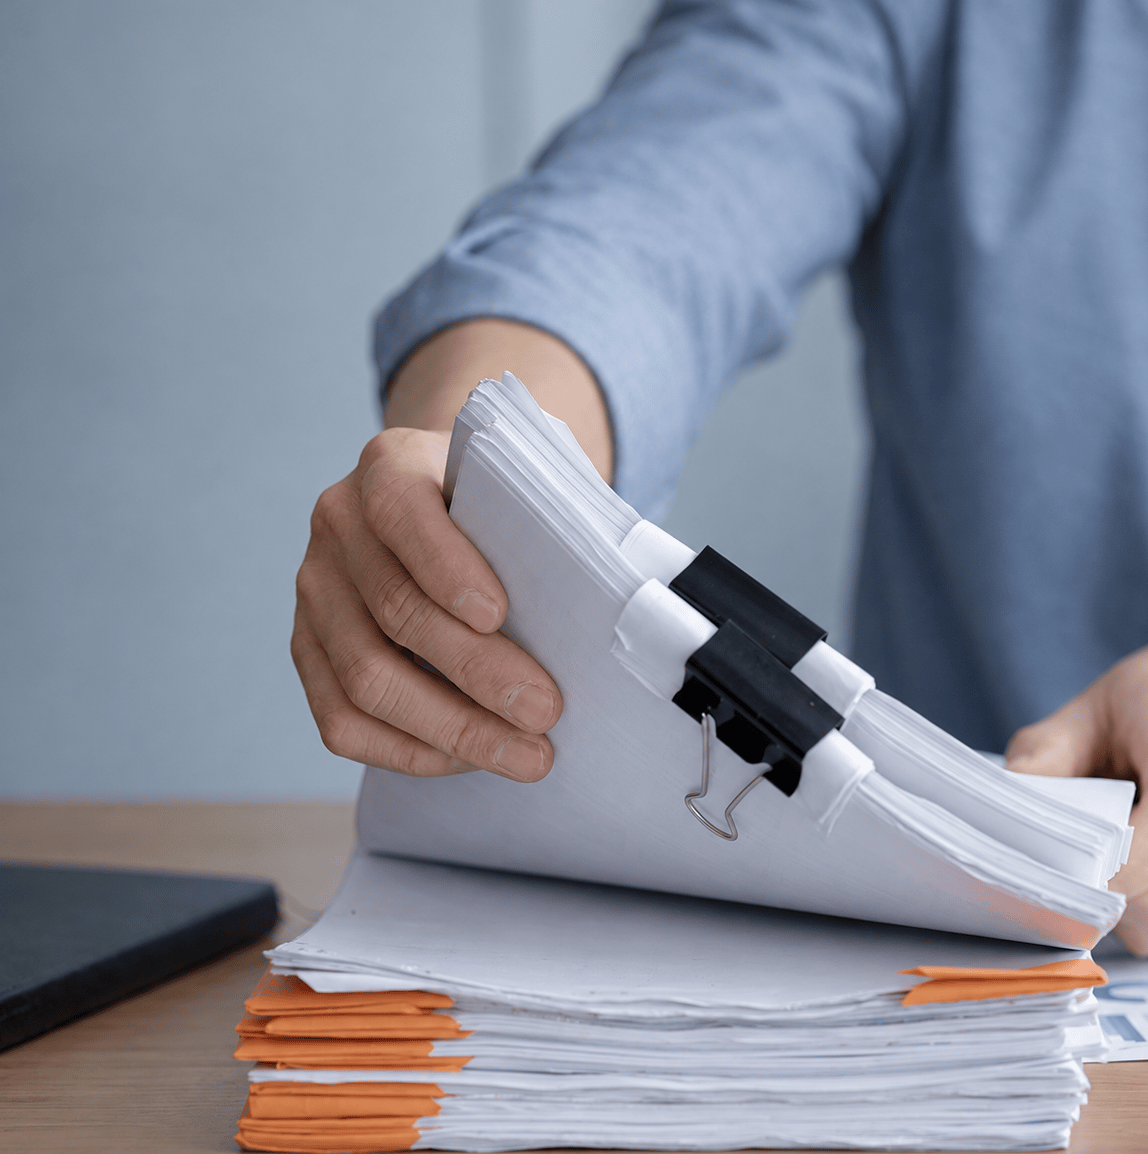
Whether you have a finished 3D model or just your architect’s 2D drawings, send us the documentation you have. We’ll take care of preparing your space for VR.
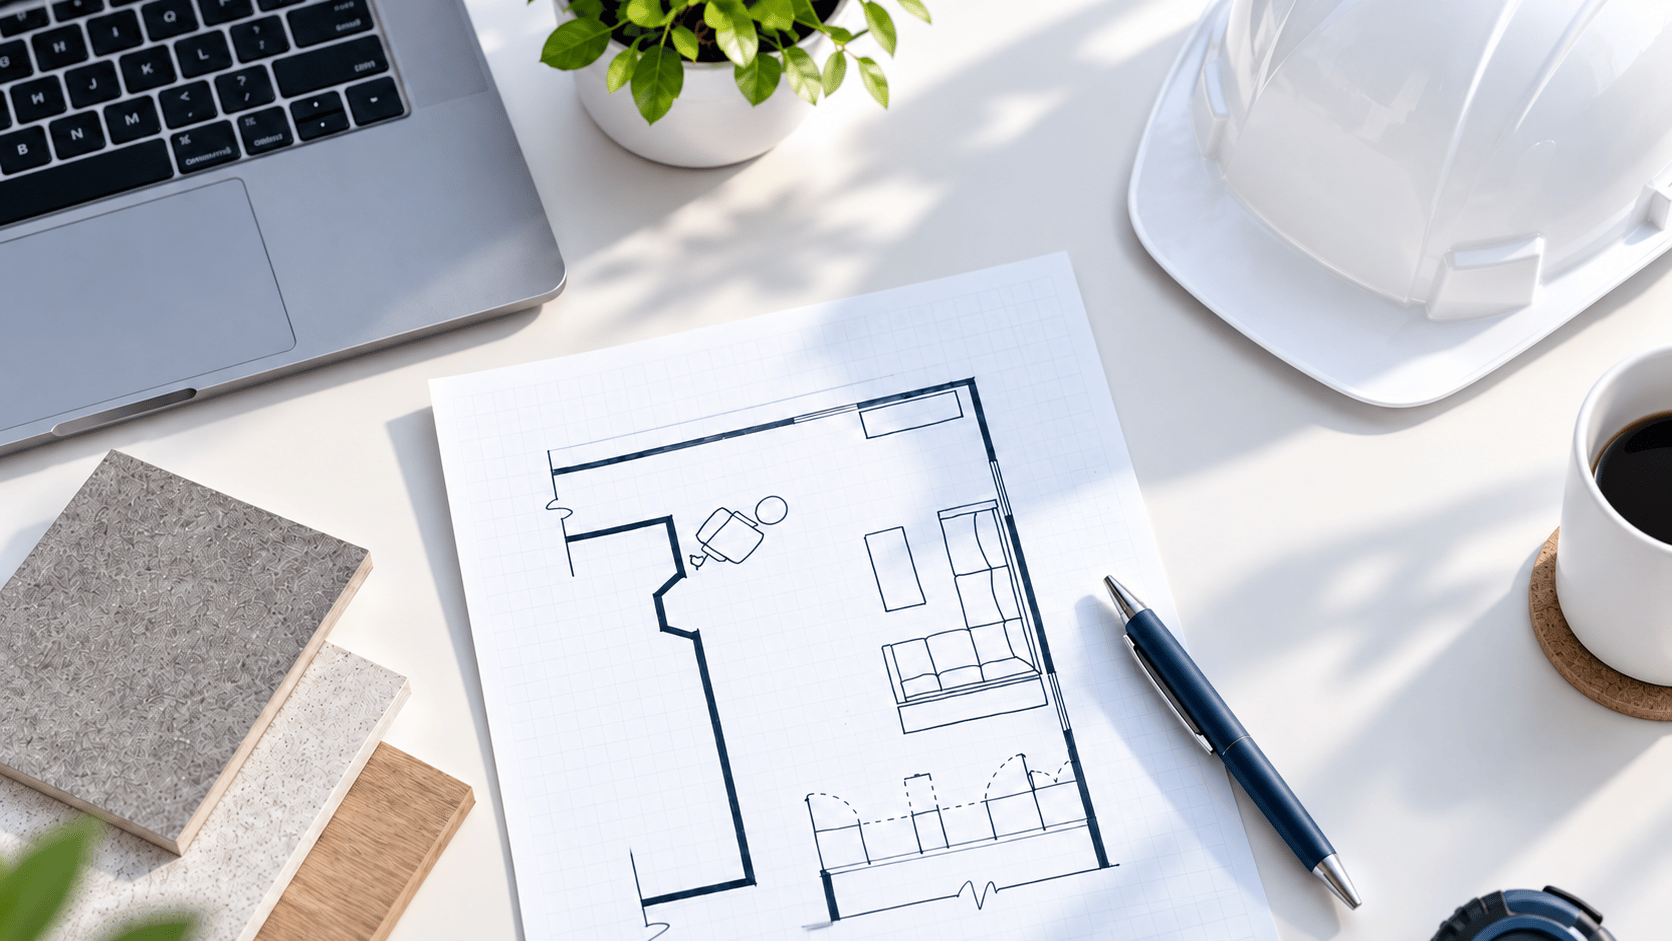
Send us your house plans. If you don’t have a 3D model yet, we’ll create one. Then walk through your future home in VR at true scale and explore the space before construction begins.
Only have a PDF, DWG or standard house plan? No problem.
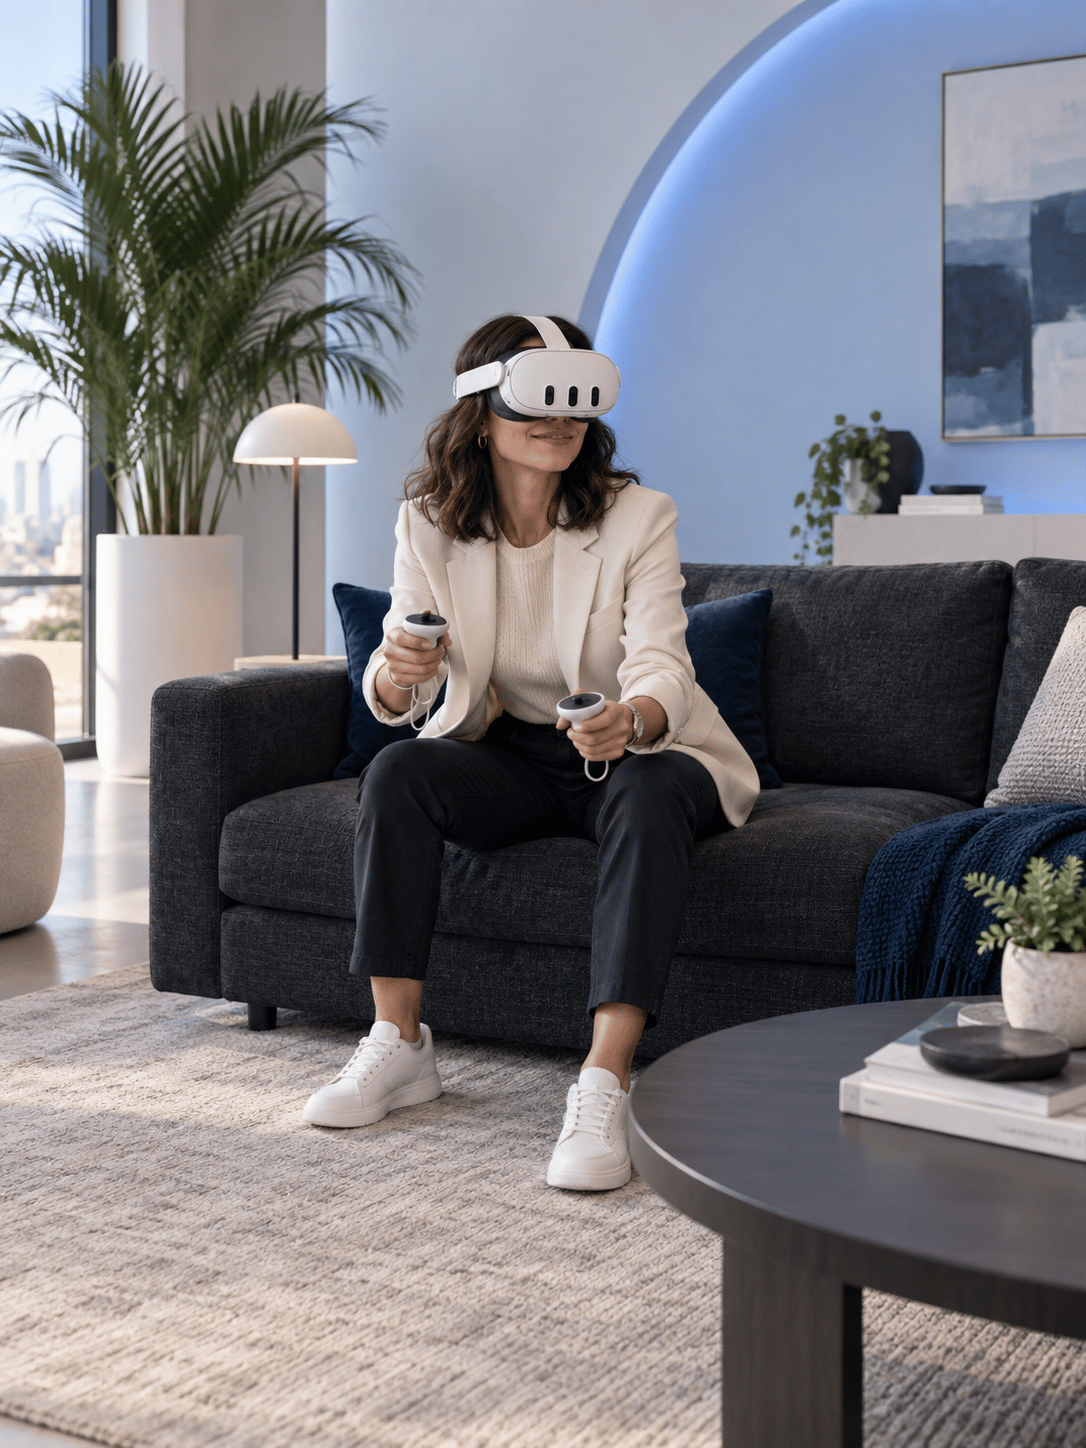
Whether you have a finished 3D model or just your architect’s 2D drawings, send us the documentation you have. We’ll take care of preparing your space for VR.
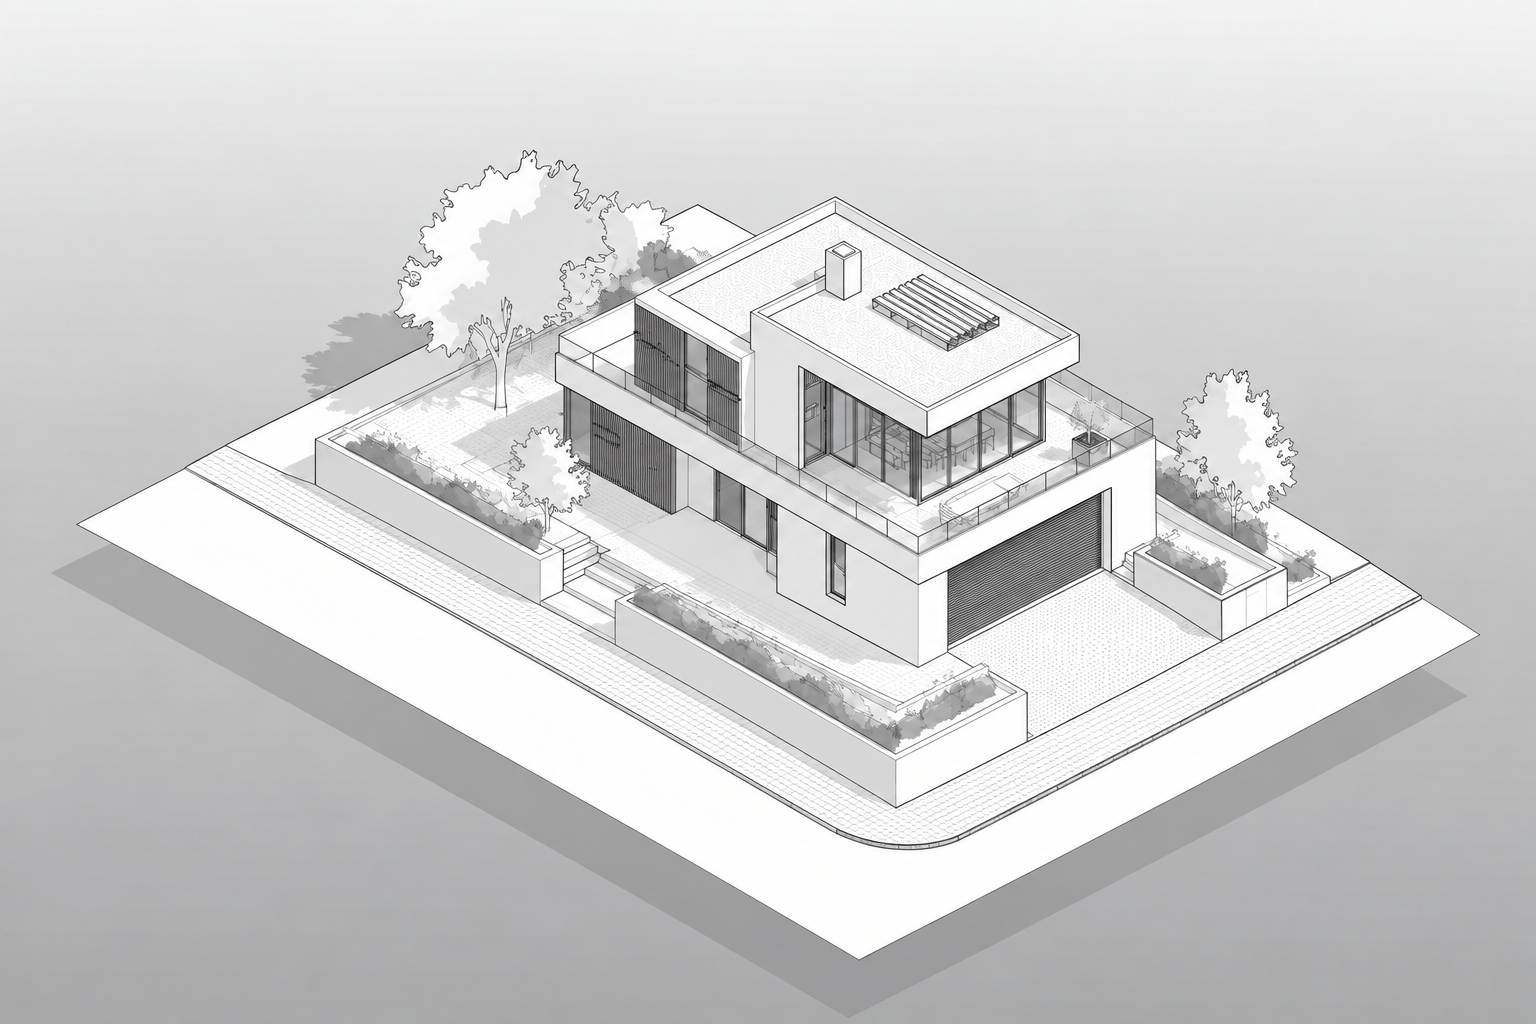
Using your drawings, we model your house and prepare it for a virtual walkthrough. If you already have a suitable 3D model, we can work with that.
We arrange a VR session where you experience your house at a scale of 1 : 1. Walk through the rooms and get a feel for their size, layout and how they connect.
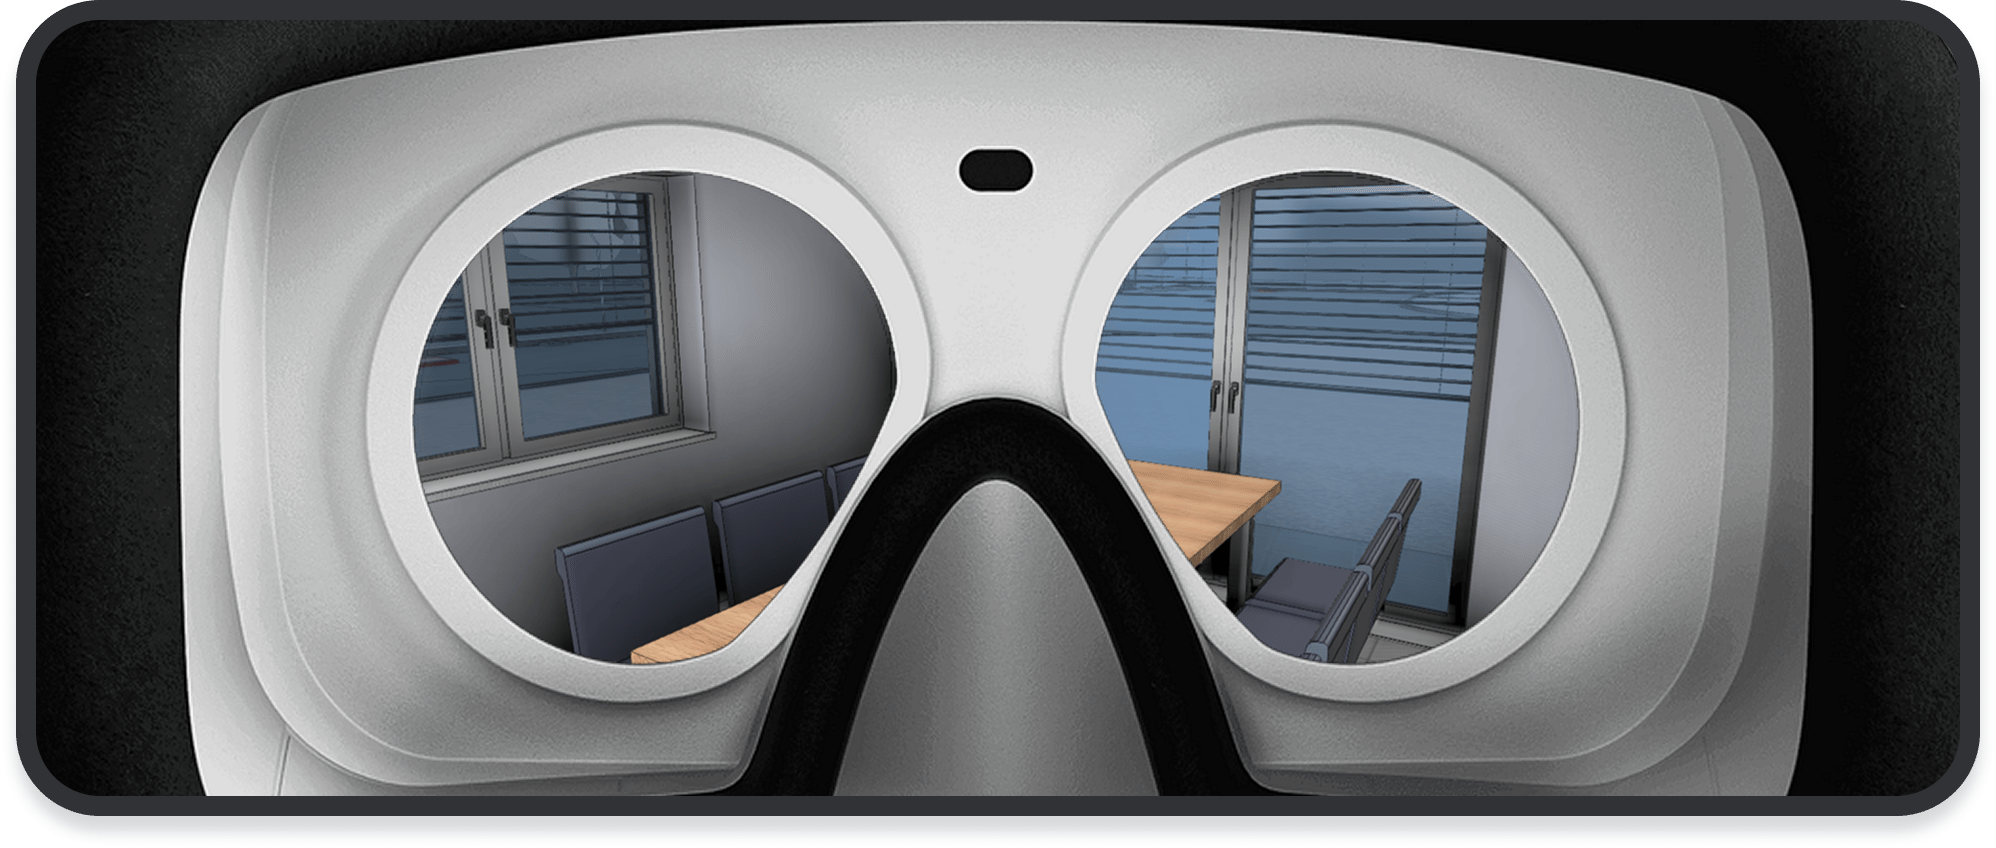
Is the kitchen big enough? Can you move comfortably around the island? Are the doors in the right places? Does the living room feel the way you imagined?
VR lets you check these details while they’re still easy to change.
Enough space for everyday use.
Comfortable movement between kitchen units.
Practical placement and opening direction.
Proportions and layout that meet your expectations.
During the VR walkthrough, we record anything that feels uncomfortable, impractical or problematic. We also add our professional assessment and recommendations for improvement.
After the session, you receive a clearly structured report to share with your architect or designer for further revisions.
From a first feel for the space to revisiting your revised design. Choose the support you need before construction.
€490 – €690
indicative price per project
Already have a 3D/BIM model? Discover how your home will feel and function at true scale.
For projects with a usable 3D/BIM model. We agree on the preparation needed and final price after reviewing your model.
Send your model for review€1,490
indicative price per project
From your drawings to a complete review of your future home, with clear findings for your architect.
Includes one design version and one VR session. We agree on the scope of preparation based on your project.
Choose a complete review€1,990
indicative price per project
After your first walkthrough, check the agreed changes and experience your revised design again.
Includes up to 4 hours of model updates; additional changes are quoted separately.
Include a follow-up reviewFor complex geometry, multiple design options or detailed interiors, we prepare a proposal tailored to your project.
We tailor the scope of preparation and reviews to your project requirements.
Custom quote
Let’s discuss your projectPrices shown are indicative.
We prepare a final quote after reviewing your drawings or model and discussing your needs, based on project complexity and the agreed scope. Visits to your location and additional work are quoted separately and carried out by agreement.
Have a question about preparing the model, the VR walkthrough or how the service works? Here are the questions we’re asked most often.

No. If you only have your architect’s 2D drawings, we can use them to create a 3D model and prepare it for a virtual walkthrough.
Send us the documentation you already have: a PDF, DWG, standard house plan or an existing 3D model. We’ll review it and agree on the model preparation and final price with you.
The Existing model package is for projects with a usable 3D/BIM model. It includes basic VR preparation, one guided walkthrough and a PDF report. The price range shown is indicative; we prepare a final quote after reviewing your model and agreeing on the preparation needed.
Once the model is ready, we arrange a session. Wearing a VR headset, you walk through your future home at a scale of 1 : 1. We review the spaces together and record our observations and suggestions for improvement.
You can check room sizes and proportions, clearance around the kitchen island, door positions and opening directions, and the living room layout. This gives you a clearer feel for everyday life in your home.
Yes. During the walkthrough, we record your suggestions and anything that feels uncomfortable or impractical. Our findings and recommendations are included in the report for your architect or designer.
You receive a structured PDF report with identified issues, suggested changes, comments on layout and usability, and screenshots from the model. You can share it with your architect or designer.
Preparation time depends on the size and complexity of the project and whether you already have a suitable 3D model. We agree on the timeline after reviewing your documentation.
We agree on the location and time when arranging your demonstration. Send us an enquiry so we can discuss the details of your walkthrough.
Yes. The walkthrough is designed to help you check decisions before construction, while room layouts and other design choices are still easier to adjust.
Review and revisit includes one round of model updates of up to 4 hours, one follow-up guided walkthrough and an updated report. We use revised drawings approved by your architect. Major revisions or additional design options are quoted separately. You can also arrange a follow-up review at a later date.